Screened Porch With Fireplace
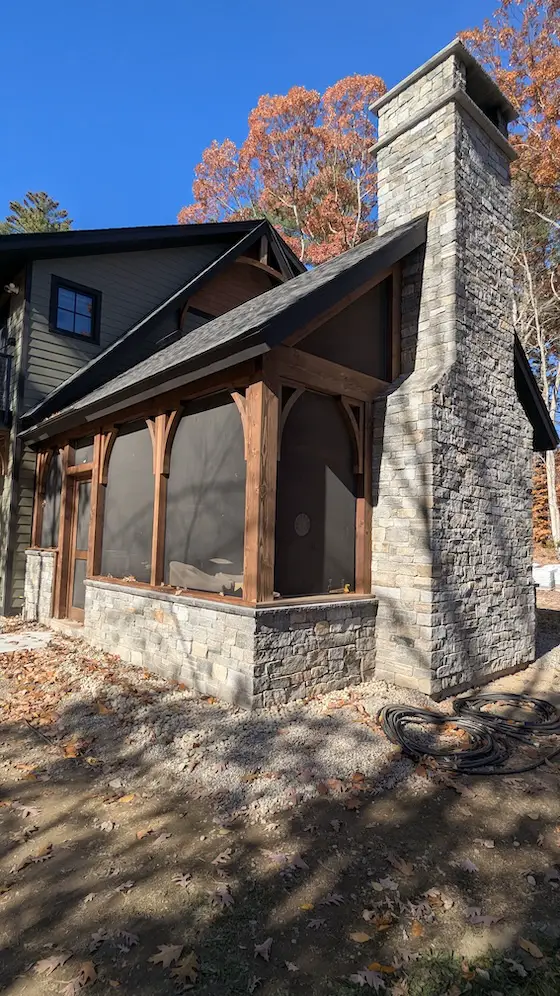
This is a deluxe screened porch with a fireplace in central New Hampshire. Unfortunately, it’s about three feet too narrow. It's also not long enough. CLICK HERE to set up a phone or video call to discuss your screened porch project so you don't make the SAME MISTAKES. Copyright 2026 Tim Carter
Screened Porch With Fireplace - Size is Everything
Days ago, I was driving around my neighborhood with my two-year-old granddaughter. My mission was to get her to take a nap before she’d go out begging for Halloween candy. I failed. She was wide awake, soaking in the stunning central New Hampshire fall color just outside the car window.
Just one mile north of my house, I drove past a new home that’s in the home stretch of construction. It’s a stunning small home on a narrow lot. It sports an unusual floor plan with a screened porch with a fireplace facing the street.
This is no ordinary screened porch. It has a massive wood-burning stone fireplace at the end closest to the street. The exterior of the chimney is constructed using New England granite stones laid by an expert mason.
This same granite work formed a low 30-inch-tall wall that surrounded the porch. On top of the stone wall was a timber-frame skeleton supporting a stunning vaulted ceiling. I can tell you this porch ranked in the top three screened porches I’ve ever seen, including the ones I built for customers.
All that said, unfortunately it was quite cramped. There was a full outdoor kitchen on the wall opposite the fireplace. No more than six people could occupy this porch while seated. It’s possible the owners expect no more than that many to occupy the porch on a balmy summer day.
I thought back on all the screened porches I’ve had the good fortune to sit and sip a cold Arnold Palmer. Several things topped my list of must-haves when you decide to add one of these to your home.
The first thing you must do is construct the porch with materials that are waterproof. By its very nature, a screened-in porch is going to get wet in a driving rainstorm. Water will pass through the screening. The walls of the porch are going to get soaked.
I feel the best flooring is natural stone. This should be installed on top of a steel-reinforced concrete slab. Flagstone or bluestone make for a stunning interior surface. Slate is also an excellent porch floor choice.
A vaulted ceiling is a must if it matches the architecture of your home. Years ago, I built a screened-porch addition on a plain vanilla four-family home. The screened porch had a steep 10-12-pitch roof. The interior was vaulted, and we painted the underside of the roof a creamy white. It was magnificent, although I thought at the time it might be interesting to paint the ceiling a sky blue with puffy white clouds.
A ceiling fan or two is a must. You may live where it gets muggy. A fan helps circulate much-needed air to help you stay comfortable on a sultry day.
I feel full-height screens are a must. These floor-to-ceiling screens allow for the most air movement and light. That said, a short wall around the perimeter of the porch allows you to install handy electrical outlets.
Soft indirect lighting is perhaps your best choice. Glaring bulbs or globes of any type will ruin your night vision as you sit on the porch in the dark. Lights can be hidden in channels in the beams that support the porch roof or those that act as rafter ties.
Don’t hope the lighting is right. Visit restaurants or other businesses that create a soft, dark atmosphere at night. Pay attention to how they light a room to give it a soft glow without ruining your vision. You can’t afford to make a mistake with lighting, as it’s so very expensive to correct this error.
If you’re not constrained by the overall size of your porch, then use existing rooms in your home to help you get the size right. Think about how many people may be on the porch at one time. Do you have a room in your home where that many people can sit and chat in complete comfort? If so, then make your porch the same size.
The screened porch I just saw has all stained wood for the structure. Painted wood can be very problematic. The rainwater will find its way into joints and cracks. This water will cause the paint to peel over time. Keeping your porch looking its best will become a maintenance nightmare.
If you must have the painted look, then by all means consider using painted aluminum. There are companies that specialize in this type of construction. You’ll have to clean the painted surfaces from time to time, but you’ll not have to scrape and repaint them.
Don’t rule out a detached stand-alone screened porch. I had the good fortune to build an octagonal one years ago. This porch was built on a slab in the middle of a shade garden. I’m convinced the design would have won an award had it ever been entered into a competition.
I’m available to answer any questions you have about planning and building a screened-in porch. CLICK HERE to set up a phone call.
Column 1689

Tim built custom homes and did ultra-custom remodeling for 20+ years before launching his Ask the Builder media presence. He was selected as one of the Big 50 by Remodeling magazine in 1993. This award gave birth to Ask the Builder in October 1993. Tim also operates https://DrawPlumbingPlans.com. His @askthebuilder YouTube channel was the first home improvement channel on YouTube.