Starter Home Floorplans
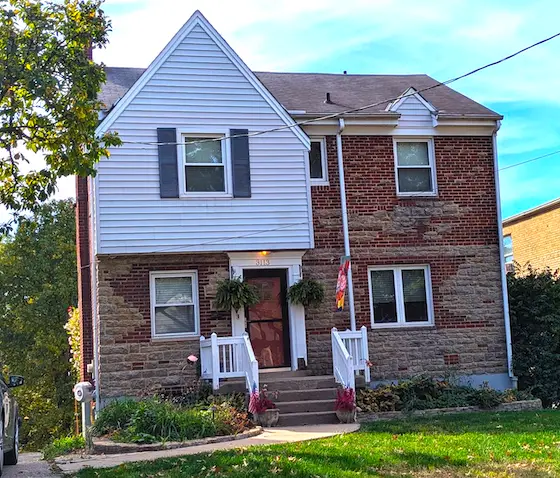
Starter Home Floorplans - This is a three-bedroom house with one and one-half bathrooms located in the Clifton Heights suburb of Cincinnati, Ohio. There is less than 1,000 square feet of living space on the two floors. A family of seven lived in it comfortably. Copyright 2026 Tim Carter
Starter Home Floorplans - Go Back in Time
I’ve shared in recent columns the struggle my youngest daughter is having trying to purchase her first home. Listing prices are in the stratosphere. In many cases, the owners paid too much for the houses as they had access to cheap money via historic low long-term mortgage rates. Layer on top of that, every house she looks at needs a considerable amount of work to bring it up to a decent living standard.
I’ve been scratching my head about this conundrum, and I keep arriving at the same place in my thoughts. Weeks ago, I attended my 60th grade-school reunion. I decided to drive past my childhood home and the houses where all of those of my grade school classmates. The answer to the conundrum was right where I used to ride my bike.
I grew up in Clifton. It was a very unique neighborhood in Cincinnati, Ohio. This suburb was just four miles north of the Ohio River. It was within a mile of no fewer than four hospitals. Doctors and other professionals called Clifton their home because it was so convenient to their work and to downtown Cincinnati.
I went to a Catholic grade school in Clifton. The parish was cut in half east and west by Ludlow Avenue. The prestigious gaslight district was north of Ludlow. This is where the doctors and professionals lived in houses that had somewhere between 1,500 and 1,800 square feet of living space. One of my friends’ houses had a maid’s quarters above the garage!
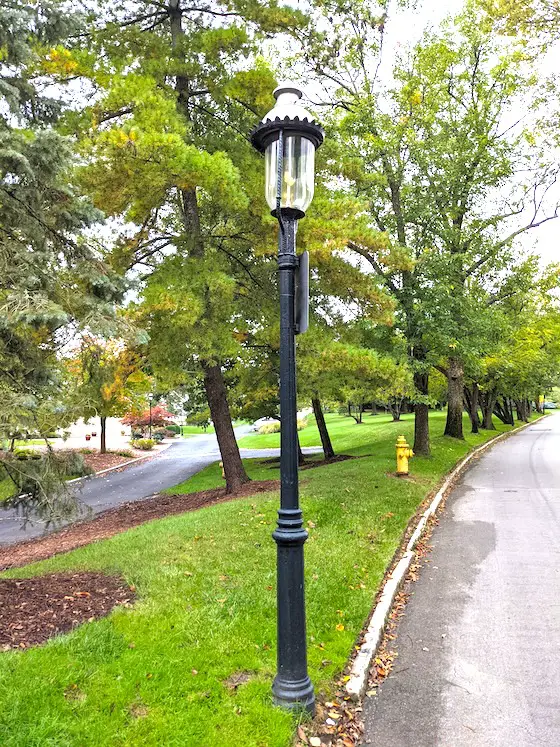
This is a working gaslight on Lafayette Avenue in Cincinnati, Ohio. I played tackle football on the field just behind it before the houses were built. Copyright 2026 Tim Carter ALL RIGHTS RESERVED
I lived south of Ludlow Avenue. Just about every house in this sector looked like the tiny green plastic houses you see in the game of Monopoly. There were hundreds of these houses between Riddle Road and Ludlow Avenue. I used to deliver the afternoon paper to 100 of them, making one penny for each paper I threw up onto a covered porch.
You need to know that many of these houses were filled with a mom, dad, and multiple children. It was indeed a Baby Boomer suburb and neighborhood. Joe and Elsie Conrad had three girls in their small house. The Boncutter family fit two adults and five children in their home.
How big were these neighborhood houses? They were all less than 1,000 square feet of living space. They all were the same size when you measured the outer foundation walls. The clever architects came up with variations of the floor plan.
For example, my house was two bedrooms and a full bathroom on the second floor. The first floor had a living room, dining room, and a kitchen. The Boncutter home was the exact same size, but the architect created three bedrooms and one and one-half bathrooms. What’s more, the Boncutter exterior was a splendid mix of brick and cut limestone. It looks as good today as it did 60 years ago!
The Kahlis house was just a bit bigger at 1,100 square feet. But it sported a finished attic and had a tiny open study off the living room. I spent many a day in that attic where my friend Jim had his bedroom. Two adults and six kids lived in the Kahlis’ house!
I don’t recall any of my friends complaining that their house was too small.
There were no granite countertops back then. There were no islands in the kitchens. Bathrooms were small, just 5 feet by 7 feet. You didn’t have a family room. Closet space was minimal. People simply didn’t have lots of stuff or clothes. There were no attached 2-car garages. Many people just parked their cars in the driveway.
You didn’t have the option to pay $5 or $7 for a cup of coffee as kids do today. There was no DoorDash fee to deliver dinner to your home. I could go on and on with the things kids think nothing of paying for today. Buy one of those $5 coffees six days a week, and you spend $1,560 per year. That amount of money would go a long way to make a month’s mortgage payment.
Back sixty-five years ago, we didn't go out to eat three times a month or more. It was a rare treat to eat at a restaurant, and my family did it maybe three times a year. Imagine how much money young people today spend on take-out food or food they buy in a restaurant. I'm sure it's thousands of dollars a year.
I think that young first-time buyers need to do a hard reset. They need to realize that a small 950-square-foot house would do just fine. So what if you have to brush snow off the car in the morning to go to work?
I can assure you that if I were thirty years younger and still building houses each day, I’d be cranking out as many of these small affordable houses as I could. I guarantee you they’d sell. You can make a small house look big, it can be easy to maintain, and it doesn’t have to be just like the expensive house your mom and dad might live in.
I’m available to answer any questions you have about planning and building a small and affordable house. CLICK HERE to set up a phone call to discuss the BEST starter home floorplans.
Column 1690

Tim built custom homes and did ultra-custom remodeling for 20+ years before launching his Ask the Builder media presence. He was selected as one of the Big 50 by Remodeling magazine in 1993. This award gave birth to Ask the Builder in October 1993. Tim also operates https://DrawPlumbingPlans.com. His @askthebuilder YouTube channel was the first home improvement channel on YouTube.